

Decoding Singapore Floor Plans: How to Identify True Usable Space and Maximise Condo Value
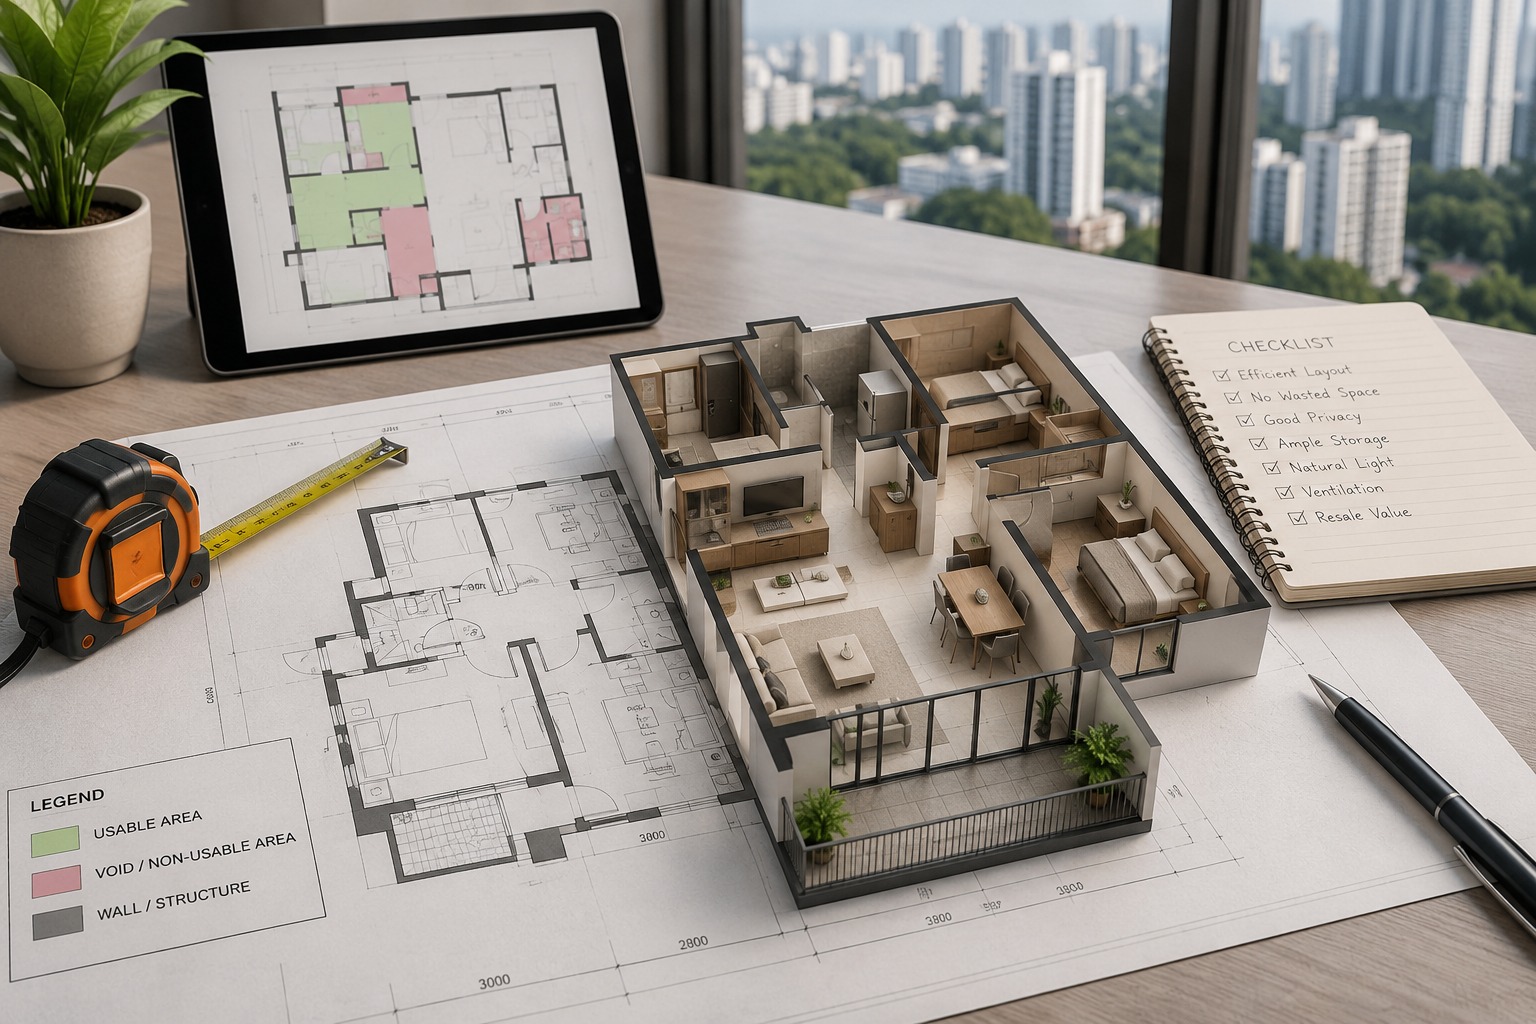
Navigating the Singapore private residential market requires looking far beyond marketing brochures and headline Price-Per-Square-Foot (PSF) figures. For decades, property buyers calculated value based primarily on a unit’s total listed square footage. However, a major structural shift in how floor area is measured has redefined how savvy buyers and investors evaluate condominium layouts.
Understanding how to read a floor plan—and distinguishing between gross nominal size and genuine, usable liveable space—is now one of the most critical skills for protecting your capital and ensuring long-term resale liquidity.
The URA GFA Harmonisation Shift: Why Listed Sizes Changed
In mid-2023, the Urban Redevelopment Authority (URA), along with SLA, BCA, and SCDF, introduced standardized Gross Floor Area (GFA) harmonisation rules. Prior to this regulatory update, different government agencies applied varying standards to measure building area:
- Pre-Harmonisation Reality: Developers could include non-functional elements—such as oversized air-conditioner (AC) ledges, double-height void spaces, and full external wall thicknesses—into a unit’s sellable strata area. A unit listed at 1,150 sq ft might have contained up to 100 to 150 sq ft of unlivable or non-functional space.
- Post-Harmonisation Standard: Floor areas across all agencies are now measured strictly to the midpoint of external and party walls. Furthermore, internal vertical voids are completely excluded from sellable strata space, and common AC ledges are no longer bundled into your purchased strata square footage.
+———————————————————————–+
| PRE- vs. POST-HARMONISATION |
+———————————————————————–+
| PRE-HARMONISATION CONDO (e.g., 1,100 sq ft) |
| [ Living / Dining ] [ Bedrooms ] [ Balcony ] [ AC Ledge ] [ Voids ] |
| <—————- Usable Space: ~920 sq ft —————–>| |
| |
| POST-HARMONISATION CONDO (e.g., 950 sq ft) |
| [ Living / Dining ] [ Bedrooms ] [ Balcony ] |
| <—————- Usable Space: ~950 sq ft —————–>| |
+———————————————————————–+
As a result, modern condo launches may feature smaller nominal square footage on paper, but they often deliver equal or superior functional liveable space compared to older pre-harmonisation counterparts.
Spotting Inefficient Layouts: Common Space Wasters
When reviewing floor plans, pay close attention to structural features that consume square footage without adding day-to-day utility.
1. Excessive Foyer Corridors
Long entrance hallways create privacy, but they frequently consume between 30 to 60 sq ft of space that cannot accommodate functional furniture. Unless an entryway provides built-in shoe cabinet recesses or recessed alcoves, it represents dead square footage.
2. Long Distribution Hallways
Floor plans that connect bedrooms via extended longitudinal corridors waste valuable floor plate area. In contrast, “dumbbell” layouts eliminate central hallways by placing bedrooms on opposite sides of the central living and dining room, converting former hallway space into expanded living areas.
3. Odd Angles and Irregular Polygons
Triangular corners, curved exterior glass, or non-90-degree walls create awkward dead zones where off-the-shelf wardrobes and standard furniture pieces cannot fit flush. Squarish and rectangular layouts remain the benchmark for spatial efficiency and flexible interior design.
When examining modern luxury developments in Prime District 10, projects such as Amberwood at Holland demonstrate how regular, column-free internal layouts maximize efficient livable space, ensuring that every square foot paid for translates into functional residential utility.
Evaluating Usable Space: Headline PSF vs. Effective PSF
Because post-harmonisation units eliminate non-functional strata area, their headline PSF often appears higher than older developments nearby. However, comparing headline PSF across different eras creates an unfair comparison. Instead, buyers should evaluate Effective PSF and total purchase quantum.
| Feature / Metric | Pre-Harmonisation Unit (Legacy) | Post-Harmonisation Unit (Modern) |
| Listed Strata Size | 1,200 sq ft | 980 sq ft |
| Headline PSF | $2,200 PSF | $2,600 PSF |
| Total Purchase Quantum | $2,640,000 | $2,548,000 |
| Non-Functional Space (AC Ledge/Voids) | ~180 sq ft | ~0 sq ft |
| Actual Usable Liveable Area | 1,020 sq ft | 980 sq ft |
| Effective PSF (Quantum ÷ Liveable Area) | $2,588 PSF | $2,600 PSF |
As shown in the comparison, while the post-harmonisation unit carries a higher headline PSF ($2,600 vs $2,200), its total purchase quantum is lower, and its effective cost per usable square foot is virtually identical.
The Essential Floor Plan Checklist for Buyers
Before placing an option fee on any private property, systematically evaluate the floor plate against these operational design criteria:
- Squarish Living and Dining Zones: Check if the main communal zone can comfortably accommodate a full 6-seater dining table and L-shaped sofa without blocking primary walkways to bedrooms or balconies.
- Enclosed vs. Open Kitchen Versatility: Ensure wet and dry kitchen concepts offer clear partitioning options (sliding glass doors) to contain heavy Asian cooking fumes while retaining visual openness.
- Proportional Bedroom Layouts: Verify that all secondary bedrooms are sized at a minimum of 9 to 10 square metres (approx. 95–105 sq ft), allowing them to fit a Queen-sized bed alongside a built-in wardrobe and side table.
- Balcony-to-Internal Ratio: Ensure outdoor balconies do not exceed 10–12% of the total unit floor area unless you intend to utilize the balcony as a primary alfresco dining space.
For homebuyers exploring prime Central Region developments, Lucerne Grand offers a strong benchmark for modern architectural planning, featuring high space efficiency, seamless indoor-outdoor transitions, and well-proportioned bedroom dimensions tailored for long-term owner-occupation and rental yield stability.
Strategic Practical Advice for Investors and Homeowners
Key Takeaway: Never judge a property’s value solely by its listed square footage or headline PSF. Always recalculate the effective cost based on net usable internal floor space.
- Obtain Scaled Architectural Drawings: Request detailed floor plans with dimension markers rather than simplified marketing schematics to verify structural pillar positions and wall thicknesses.
- Assess Load-Bearing vs. Drywall Partitions: Identify non-load-bearing internal walls (typically marked with thinner, hollow lines on architectural drawings). Units with flexible drywall partitions allow future owners to merge rooms or expand living areas, enhancing long-term resale versatility.
- Analyze Natural Ventilation and Lighting: Check the orientation of window openings relative to the direct afternoon sun (North-South orientations preferred) to minimize long-term air conditioning operational costs.
By prioritizing layout efficiency, squarish geometries, and effective PSF over superficial headline figures, buyers can confidently secure private residential assets that offer superior daily comfort and strong capital retention in Singapore’s evolving real estate landscape.